Custom home construction should turn a clear vision into a home that is practical to build, comfortable to live in, and durable for the long term. Platypus Design and Construction helps Utah homeowners plan and build new homes with design, engineering, and construction working together from the beginning.
A new home involves hundreds of connected decisions, from site layout and structural systems to finish details and construction sequencing. When those decisions are handled by disconnected teams, costs and delays can stack up quickly. Our integrated approach keeps the people planning the home close to the people building it.
New Home Construction With One Coordinated Team
Building a custom home is easier when design intent, engineering requirements, and construction realities are aligned early. We help homeowners move from concept to construction with practical guidance, clear communication, and a build process shaped around the property and the family who will live there.
Our team pays attention to how the home sits on the land, how the structure performs, how rooms connect, and how construction choices affect budget and schedule. The goal is a finished home that feels personal without becoming unnecessarily complicated.
What Our Custom Home Construction Services Include
Custom home construction can include support across the full path from early planning to the finished build.
- New custom home construction for homeowners building from the ground up
- Design-build coordination between layout, engineering, permitting, and construction
- Site and foundation planning so the home works with the property instead of fighting it
- Structural coordination for framing, load paths, spans, and buildability
- Budget-aware construction planning that keeps choices tied to real-world costs
- Construction management with one team responsible for communication and execution
Our Custom Home Construction Process
A strong custom home process starts before the first shovel hits the ground. We help define the scope early, coordinate technical details, and carry that clarity into construction.
- Listen and define the scope: We start by understanding your goals, property, budget direction, timeline, and the constraints that could affect the work.
- Plan with design and engineering in mind: Our team looks at structure, site conditions, code considerations, sequencing, and buildability before expensive decisions are made.
- Coordinate the construction details: Because design, engineering, and construction stay under one roof, the plan is easier to execute and adjust as real conditions come into focus.
- Build with clear communication: You get practical updates, direct answers, and a team focused on doing the work correctly instead of passing responsibility between separate contractors.
Why Design-Build Matters for New Homes
Custom homes can become expensive when the plan is beautiful but difficult to build. By keeping design, engineering, and construction connected, we can identify conflicts earlier and make smarter decisions while changes are still easier to manage.
That coordination helps homeowners reduce uncertainty, avoid preventable rework, and keep the project moving with a team that understands both the vision and the field conditions.
Common Custom Home Construction Projects We Help With
Homeowners come to us with projects at different stages. Some have a lot selected and need a full path forward, while others need help turning early ideas into a realistic build plan.
- Ground-up custom homes built around the property, family, and long-term goals
- New build planning for homeowners who need construction input before finalizing plans
- Design-build homes where one team coordinates design, engineering, and construction
- Site-specific construction for lots with slope, access, drainage, or structural considerations
- Budget-conscious new homes that need smart choices before construction starts
- Long-term family homes designed and built for durability, comfort, and future flexibility
Built With the Next Step in Mind
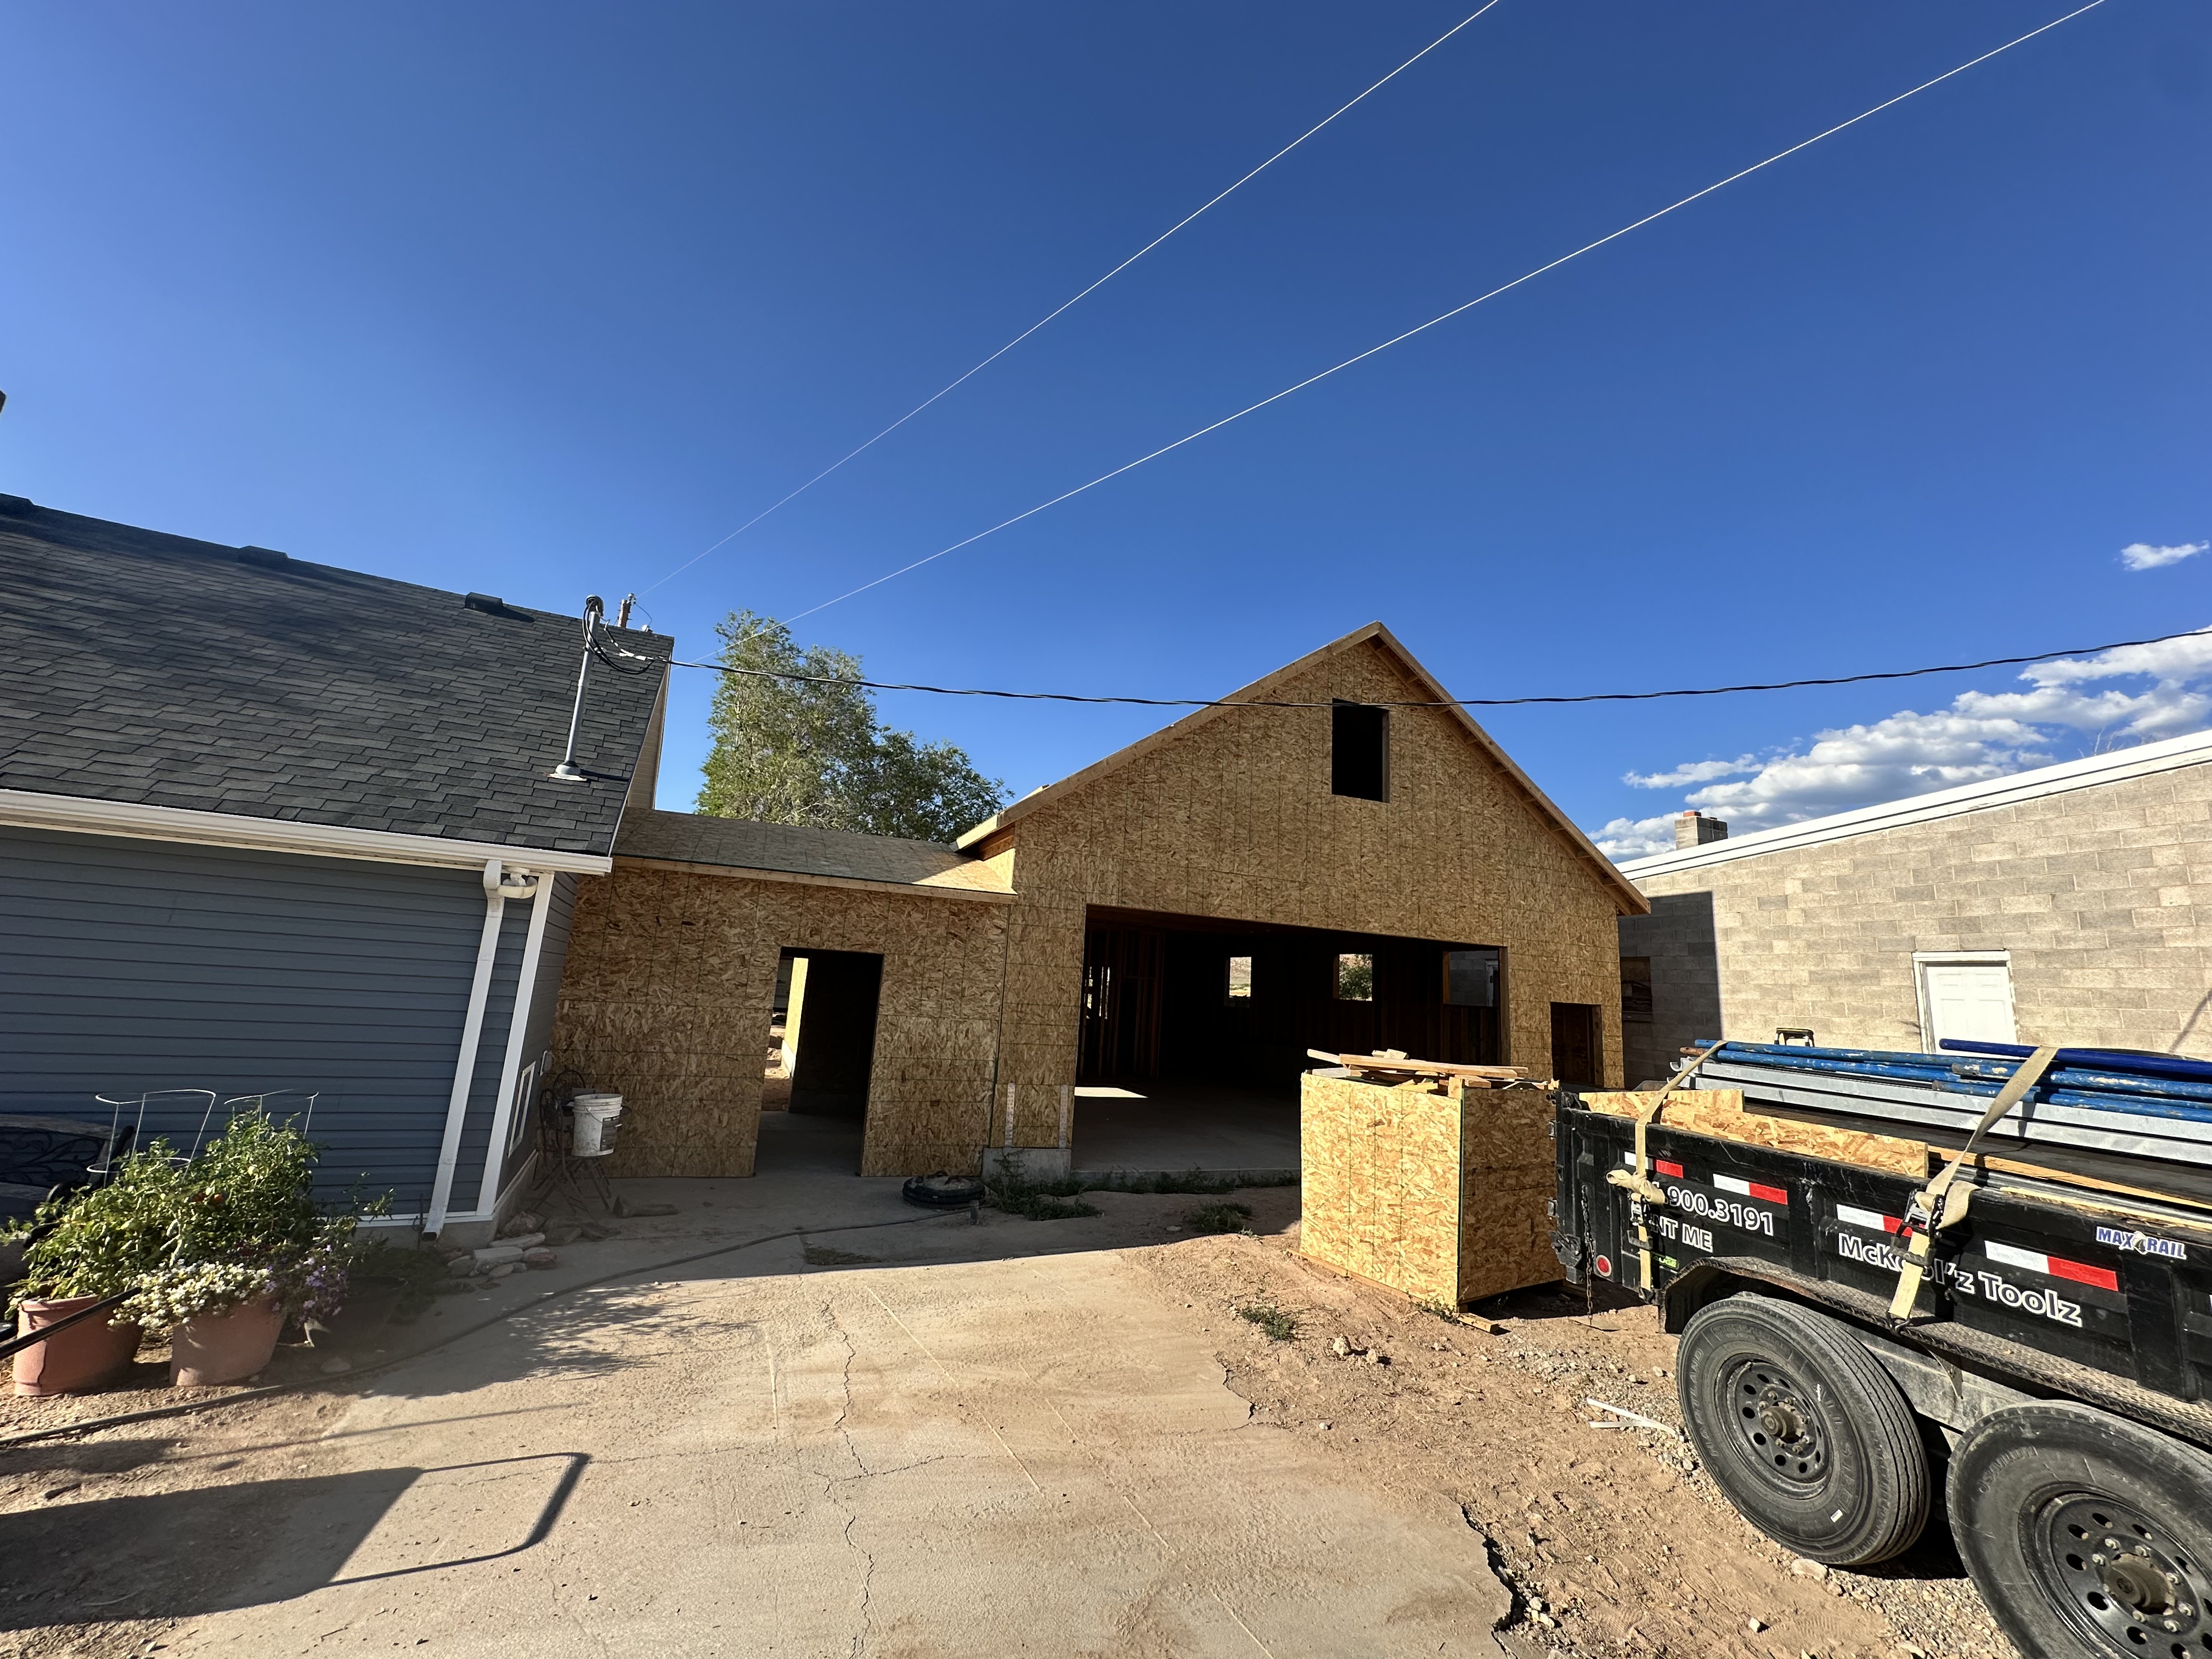
A residential construction project rarely succeeds because of one isolated trade. The site plan affects excavation, excavation affects the foundation, the foundation affects framing, and framing affects the way the home lives. We coordinate those steps early so construction decisions support one another instead of competing.
That is why Platypus plans each scope with the surrounding work in view. We want the project to make sense on paper, in the field, and years after the work is complete.
Custom Home Construction for Utah Homeowners
Utah properties can bring unique site, access, slope, soil, snow load, and jurisdiction requirements. Our team helps homeowners account for those details early so the finished home is better prepared for the realities of the lot and the local approval process.
If you are planning a custom home or new build in Utah, Platypus Design and Construction can help you shape the scope, coordinate the technical details, and move forward with a construction team that understands the full picture.


