
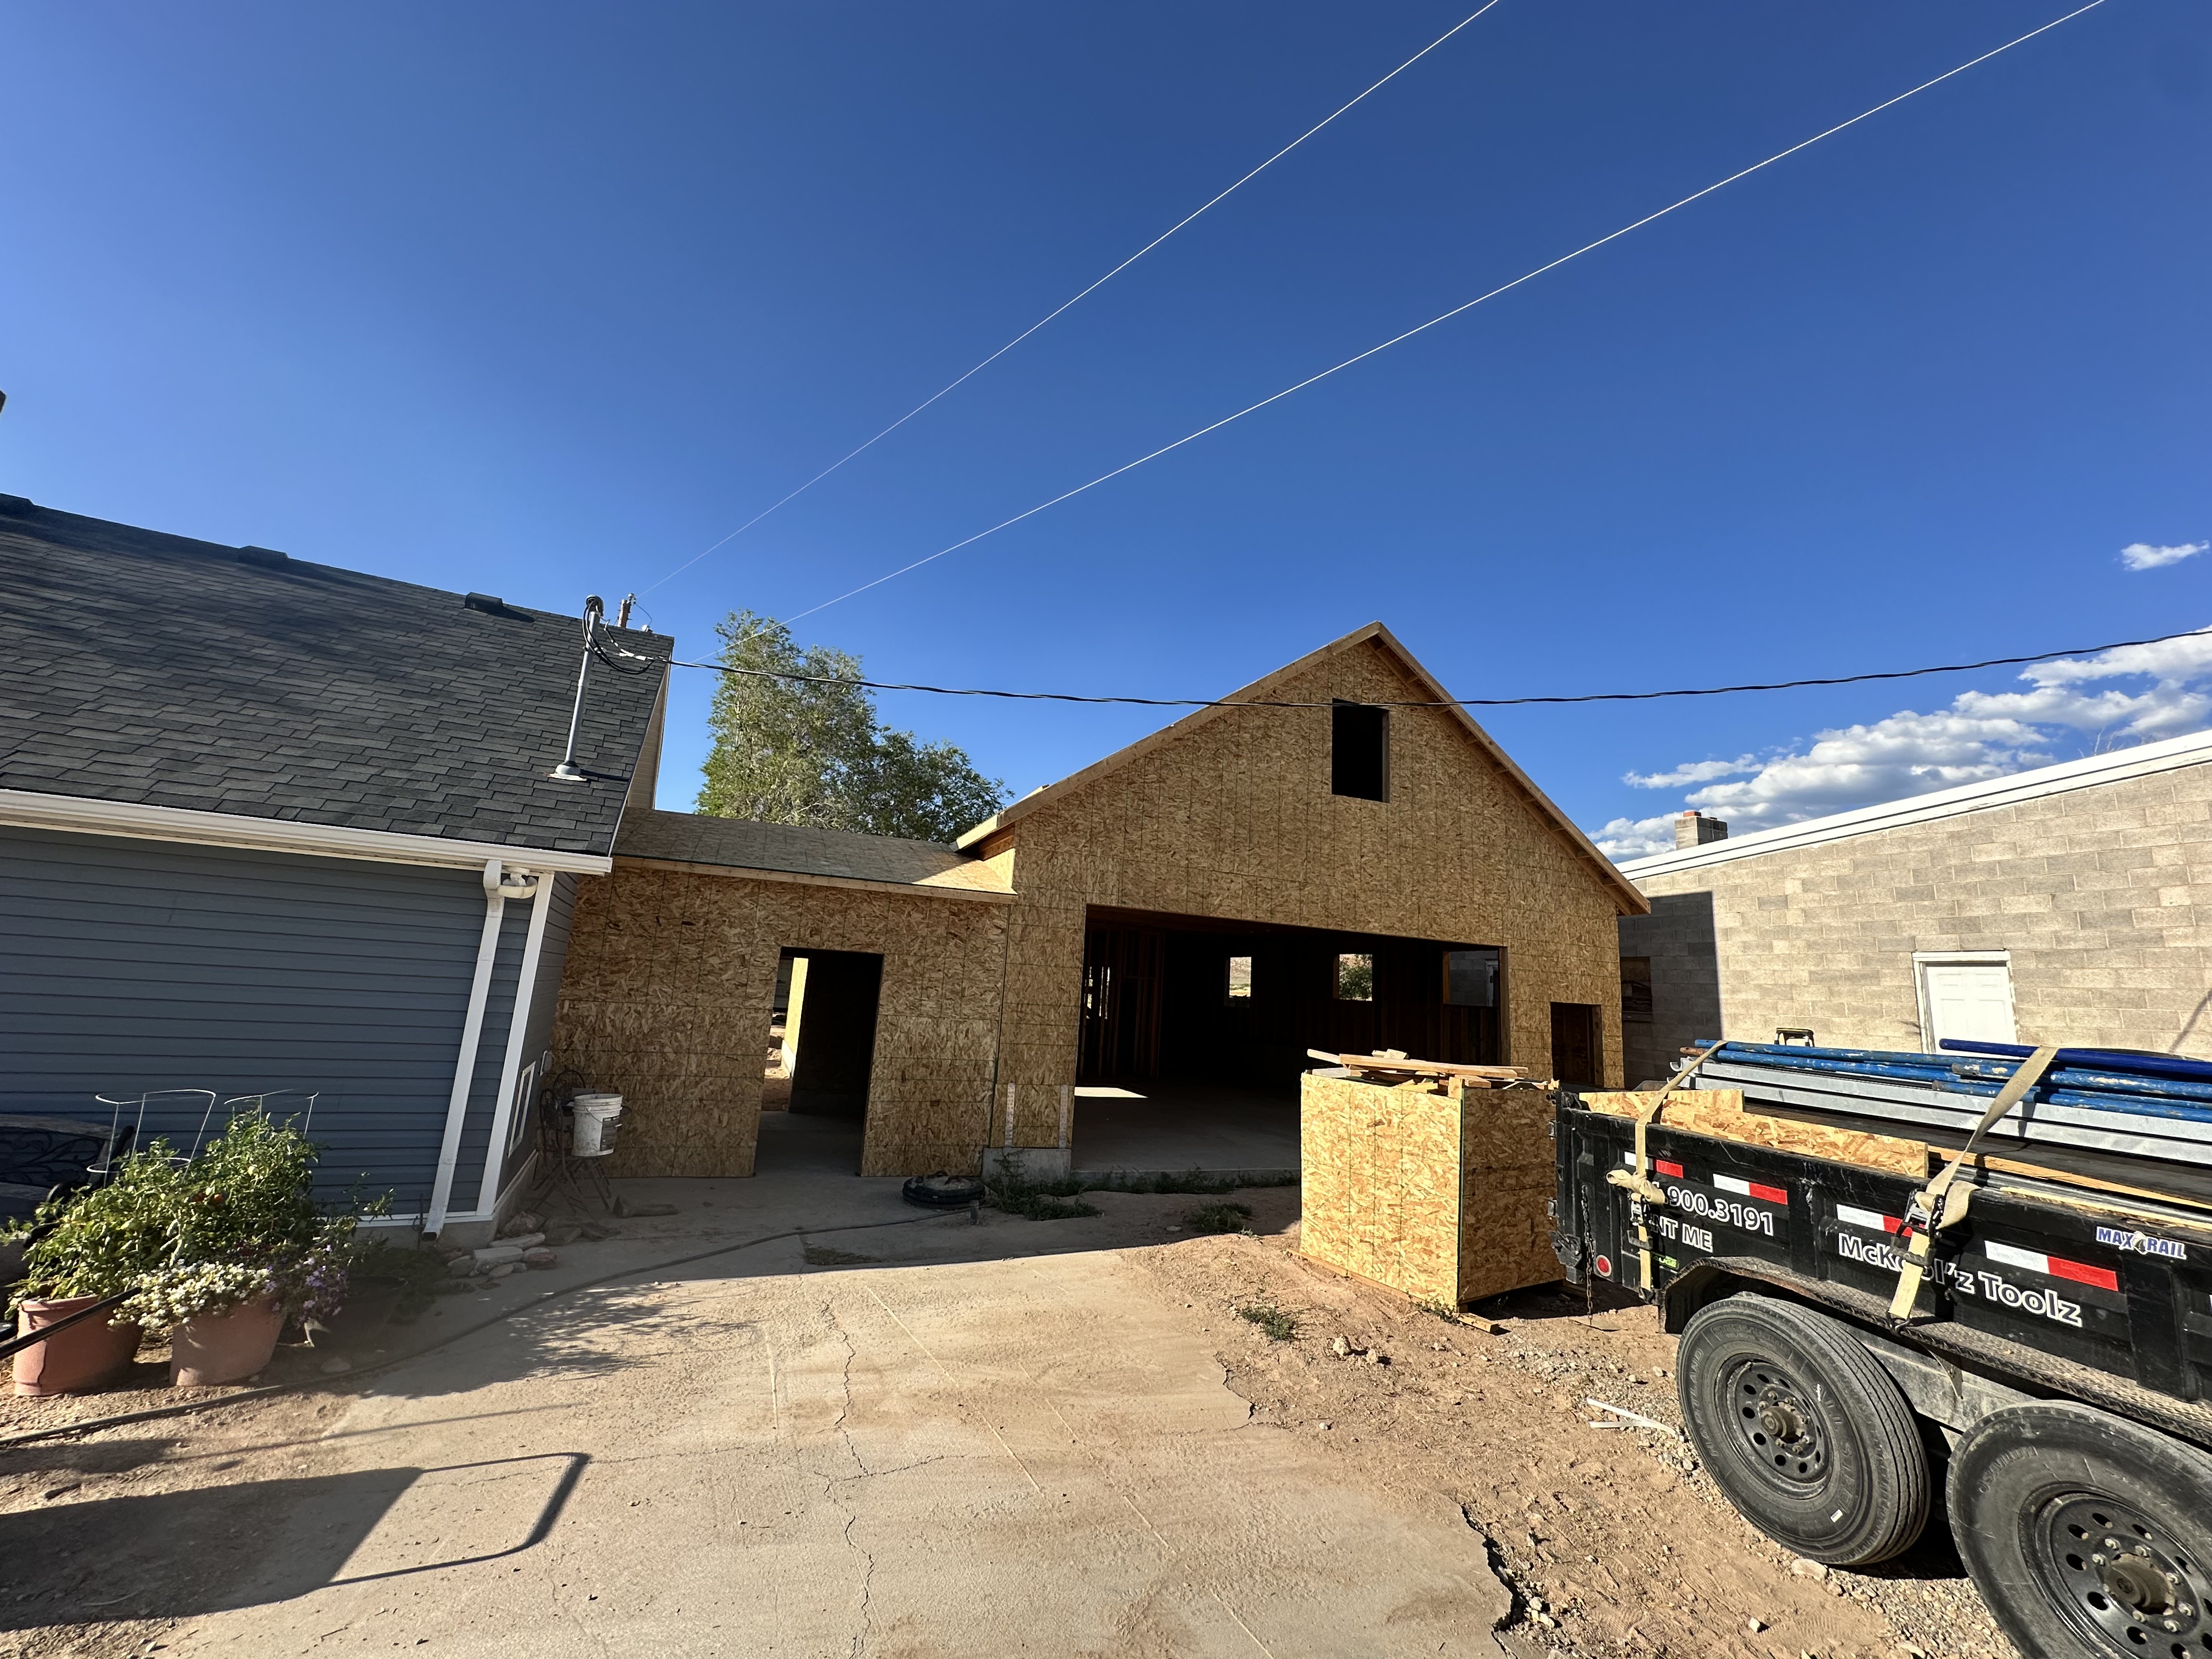
Walkout Basements

Walkout Basement Construction

Walkout basement construction that adds usable living space, daylight, access, and long-term value.

20+ Years Exp.
100+ Engineered & built homes
3 States
Licensed & Insured

One Team, Start to Finish

Design, engineering, and construction under a single contract. No finger-pointing, no miscommunication.

Faster Timelines

Overlapping design and build phases means your project gets done sooner — without sacrificing quality.

No Surprise Change Orders

Because the people designing your plans are the ones building them, the budget stays honest from day one.

About This Service

Walkout Basement Construction

Walkout basement construction in Utah with excavation, concrete, structural coordination, drainage planning, and residential design-build expertise.

  • Walkout Basement Construction That Adds Usable Living Space
  • Daylight
  • Access
  • Long-term Value
Discuss Your Project
Walkout Basements
How It Works

Three steps from idea to reality.

01

Consultation

Tell us about your project — timeline, budget, and vision. We'll assess feasibility and outline a clear path forward.

02

Design & Engineering

Our in-house architects and engineers develop plans optimized for constructability, code compliance, and your budget.

03

Build

The same team that designed your plans builds your project — ensuring nothing gets lost in translation.

Walkout basement construction can turn underused lower-level space into a brighter, more functional part of the home. Platypus Design and Construction helps Utah homeowners plan and build walkout basements with the site, structure, drainage, and finished use all considered together.

A walkout basement touches excavation, retaining, concrete, framing, waterproofing, drainage, stairs, doors, grading, and the way the lower level will actually be used. Those details need to be coordinated carefully to avoid costly problems later.

Walkout Basements Built Around the Site

Every walkout basement is shaped by the property. Slope, soil, access, foundation conditions, drainage paths, and exterior circulation all affect what is possible and how the work should be built.

We help homeowners evaluate the site and plan a walkout that improves the home without creating water issues, awkward transitions, or a lower level that feels disconnected from the rest of the property.

What Our Walkout Basement Construction Services Include

Walkout basement construction may include both structural exterior work and finished living-space coordination.

  • Basement walkout planning for daylight access, doors, stairs, and exterior circulation
  • Excavation and grading coordination shaped around slope, drainage, and access
  • Concrete and foundation work for openings, walls, flatwork, and structural needs
  • Drainage and water management planning to protect the home and lower-level space
  • Framing and finish coordination when the walkout supports new living areas
  • Design-build oversight so site work and finished use stay aligned

Our Walkout Basement Process

Walkout projects need careful early planning because site conditions drive so much of the final scope.

  • Listen and define the scope: We start by understanding your goals, property, budget direction, timeline, and the constraints that could affect the work.
  • Plan with design and engineering in mind: Our team looks at structure, site conditions, code considerations, sequencing, and buildability before expensive decisions are made.
  • Coordinate the construction details: Because design, engineering, and construction stay under one roof, the plan is easier to execute and adjust as real conditions come into focus.
  • Build with clear communication: You get practical updates, direct answers, and a team focused on doing the work correctly instead of passing responsibility between separate contractors.

Why Walkout Basements Need Structural and Site Coordination

Cutting access into a basement is not a simple exterior upgrade. The work must respect the foundation, surrounding soil, drainage, and how water moves around the home.

Our team brings construction experience and engineering awareness into the planning process so the finished walkout is useful, durable, and better prepared for Utah site conditions.

Common Walkout Basement Construction Projects We Help With

Walkout basements can support several different goals, from better access to a full lower-level transformation. We help homeowners decide what the scope should include.

  • New walkout entries that add direct access to a lower level
  • Basement living space improvements paired with exterior access and natural light
  • Excavation and retaining coordination for sites where grade changes need careful handling
  • Concrete stairs and landings that connect the basement to the yard cleanly
  • Drainage improvements that protect the home and lower-level entry
  • Walkout additions connected to broader remodel or basement finishing plans

Built With the Next Step in Mind

A residential construction project rarely succeeds because of one isolated trade. Excavation affects drainage, drainage affects concrete, concrete affects access, and access affects how the lower level can be used. We plan those pieces together.

That is why Platypus plans each scope with the surrounding work in view. We want the project to make sense on paper, in the field, and years after the work is complete.

Walkout Basement Construction for Utah Homeowners

Many Utah homes sit on lots where grade changes create opportunities for basement access, natural light, and added living space. We help homeowners approach those opportunities with the right construction plan.

If you are planning a walkout basement in Utah, Platypus Design and Construction can help you shape the scope, coordinate the technical details, and move forward with a construction team that understands the full picture.

"From our very first meeting, the Platypus team felt different. They didn't just design our home — they engineered every detail and built it themselves. No miscommunication, no finger-pointing. Just one team that truly cared about our vision."
Sarah & Mike R. Custom Home — Eagle Mountain, UT

Let's build something great together.

Whether you have full plans or just an idea, our team will guide you from concept to completion.

What Our Clients Say

Real Projects. Real People.
Real Results.

We let our work — and our clients — speak for us. Here's what homeowners and business owners have to say about working with Platypus Design & Construction.

"I am more than satisfied with the excellent work Platypus Design and Construction recently did for us. After a windstorm blew down a portion of our vinyl fence, he not only repaired the fence but saw what needed to be done to secure it so it would withstand future storms. He performed the work quickly, efficiently, and skillfully. The result was excellent and the cost was reasonable. We also appreciate the clarity and friendliness of all his communications and interactions with us. Overall, he did a superb job, even exceeding our expectations."
Bruce Y. Fence Repair
"McKay and his team have done multiple TI buildout projects for me and my Scenthound locations. They have been great to work with through everything to help me get a mix of great pricing, service, and overall product delivery. They are honest with their work and will ensure they take care of you as their client. Further, being able to use them for both design drawing, engineering, and the project buildout and management has saved me tens of thousands of dollars and weeks of time during my buildouts to have it all done with them in house. Platypus will continue to be my go-to for all my future commercial construction needs."
Spencer S. Commercial Build-Out
"We had an outstanding experience working with McKay Harper and Platypus Construction on a garage addition and a custom pergola over our patio. From the beginning, McKay demonstrated a high level of craftsmanship and attention to detail - he was able to match the existing architecture of our home seamlessly, to the point that the addition looks like it has always been there. It was a unique design challenge, and McKay used thoughtful engineering to create a beautiful freestanding structure that feels both solid and elegant. His pricing was very fair, and we would give McKay and Platypus Construction our highest recommendation and would absolutely work with him again."
Matt W. Garage Addition & Pergola

Ready to become our next success story?

Join the growing list of homeowners and businesses who chose one team for design, engineering, and construction.

Start Your Project
Get In Touch

Let's Build Something
Together.

Whether you're planning a custom home, a commercial build-out, or just have questions — we'd love to hear from you. Tell us about your project and we'll reach out within one business day.

Licensed In Utah · Idaho · Arizona
Licensed & Insured
Response Within 24 hrs
No Obligation

Your information is secure and will never be shared.

Utah (385) 314-4443