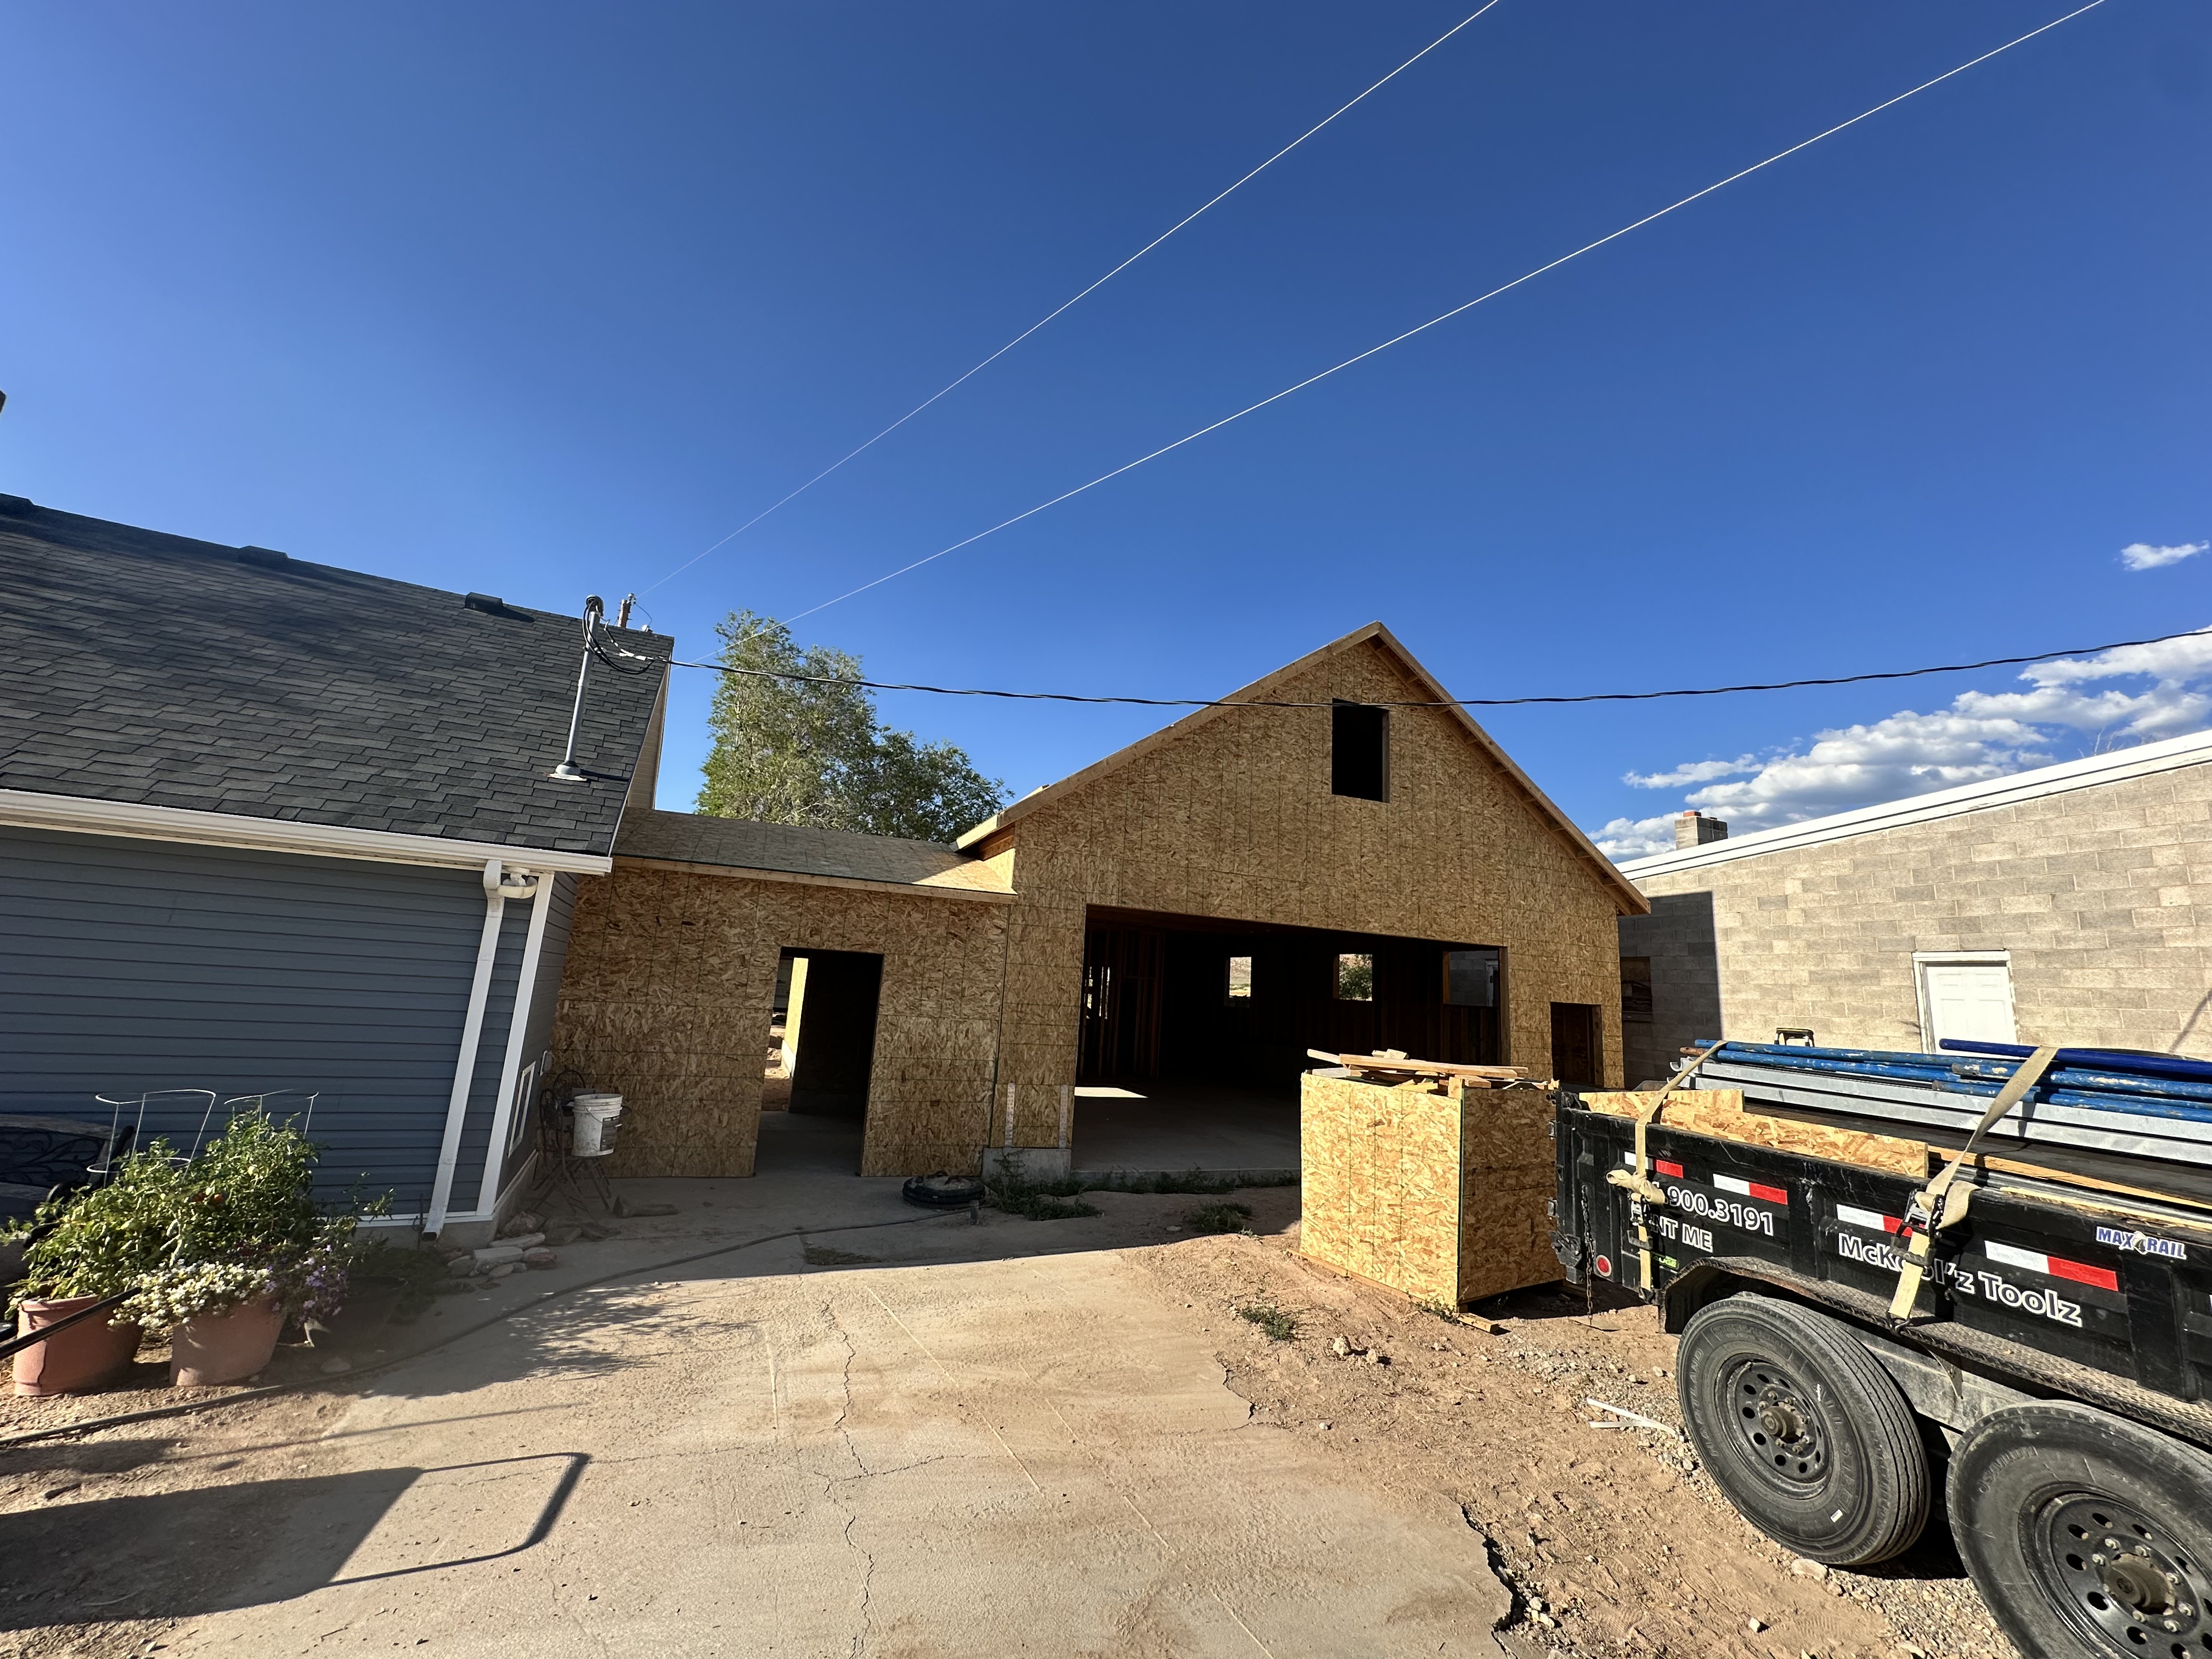
Commercial framing gives shape to the finished space. Whether a project involves a tenant improvement, office build-out, retail suite, commercial remodel, or new construction, framing has to be accurate, coordinated, and built with the next phases of work in mind.
Platypus Design and Construction provides commercial framing services as part of larger commercial construction projects. We frame with attention to layout, structure, code considerations, mechanical and electrical coordination, and the practical realities of the jobsite.
Commercial Framing for Tenant Improvements and Build-Outs
Tenant improvements often depend on clean, efficient framing. New walls, rooms, offices, corridors, storage areas, service areas, and customer-facing spaces all begin with layout and framing decisions. If those decisions are rushed or poorly coordinated, the problems show up later in finishes, doors, fixtures, inspections, and daily use.
Our team helps frame commercial interiors so the space matches the plans and supports the business function. We pay attention to dimensions, openings, transitions, and coordination points that affect the trades that follow.
What Commercial Framing Can Include
Commercial framing scopes vary by project. Depending on the building and plans, our work may include:
- Interior wall framing for commercial suites and tenant improvements
- Office, retail, mixed-use, and professional service build-out framing
- Framing coordination for doors, windows, openings, and circulation paths
- Structural framing coordination where project conditions require it
- Framing tied to demolition, concrete, and finish work
- Layout verification against plans and field conditions
- Coordination with mechanical, electrical, plumbing, and life safety needs
We approach framing as a critical part of the full commercial construction sequence, not just a quick step between demolition and finishes.
Framing With Buildability in Mind
Commercial framing has to align with the drawings, but it also has to respond to the building as it exists. Existing slabs, columns, structural conditions, ceilings, utilities, and previous construction can all affect how the work should be completed.
Platypus brings a design-build perspective to framing. We understand how framing affects the rest of the project, and we work to resolve questions early so later phases can move more smoothly.
Why Accurate Framing Matters
Small framing mistakes can create larger problems. A wall placed incorrectly can affect accessibility clearance, door swings, cabinet layouts, storefront circulation, equipment placement, or inspections. Poor coordination can also create delays for electricians, plumbers, HVAC crews, and finish trades.
Accurate commercial framing helps protect the schedule and gives the finished space the right structure from the start. It is one of the places where careful execution pays off across the rest of the project.
Commercial Framing in Utah
Utah commercial spaces continue to evolve as businesses expand, relocate, and rework existing buildings. Whether you need framing for a tenant improvement, build-out, commercial remodel, or new construction project, Platypus Design and Construction can help coordinate and execute the framing scope with the full project in view.
Connect commercial framing with the full Utah commercial construction approach, or explore the tenant improvement construction pathway for build-out planning.
For a county-specific Utah build-out path, visit the Utah County tenant improvement contractor or Salt Lake County tenant improvement contractor page.


