
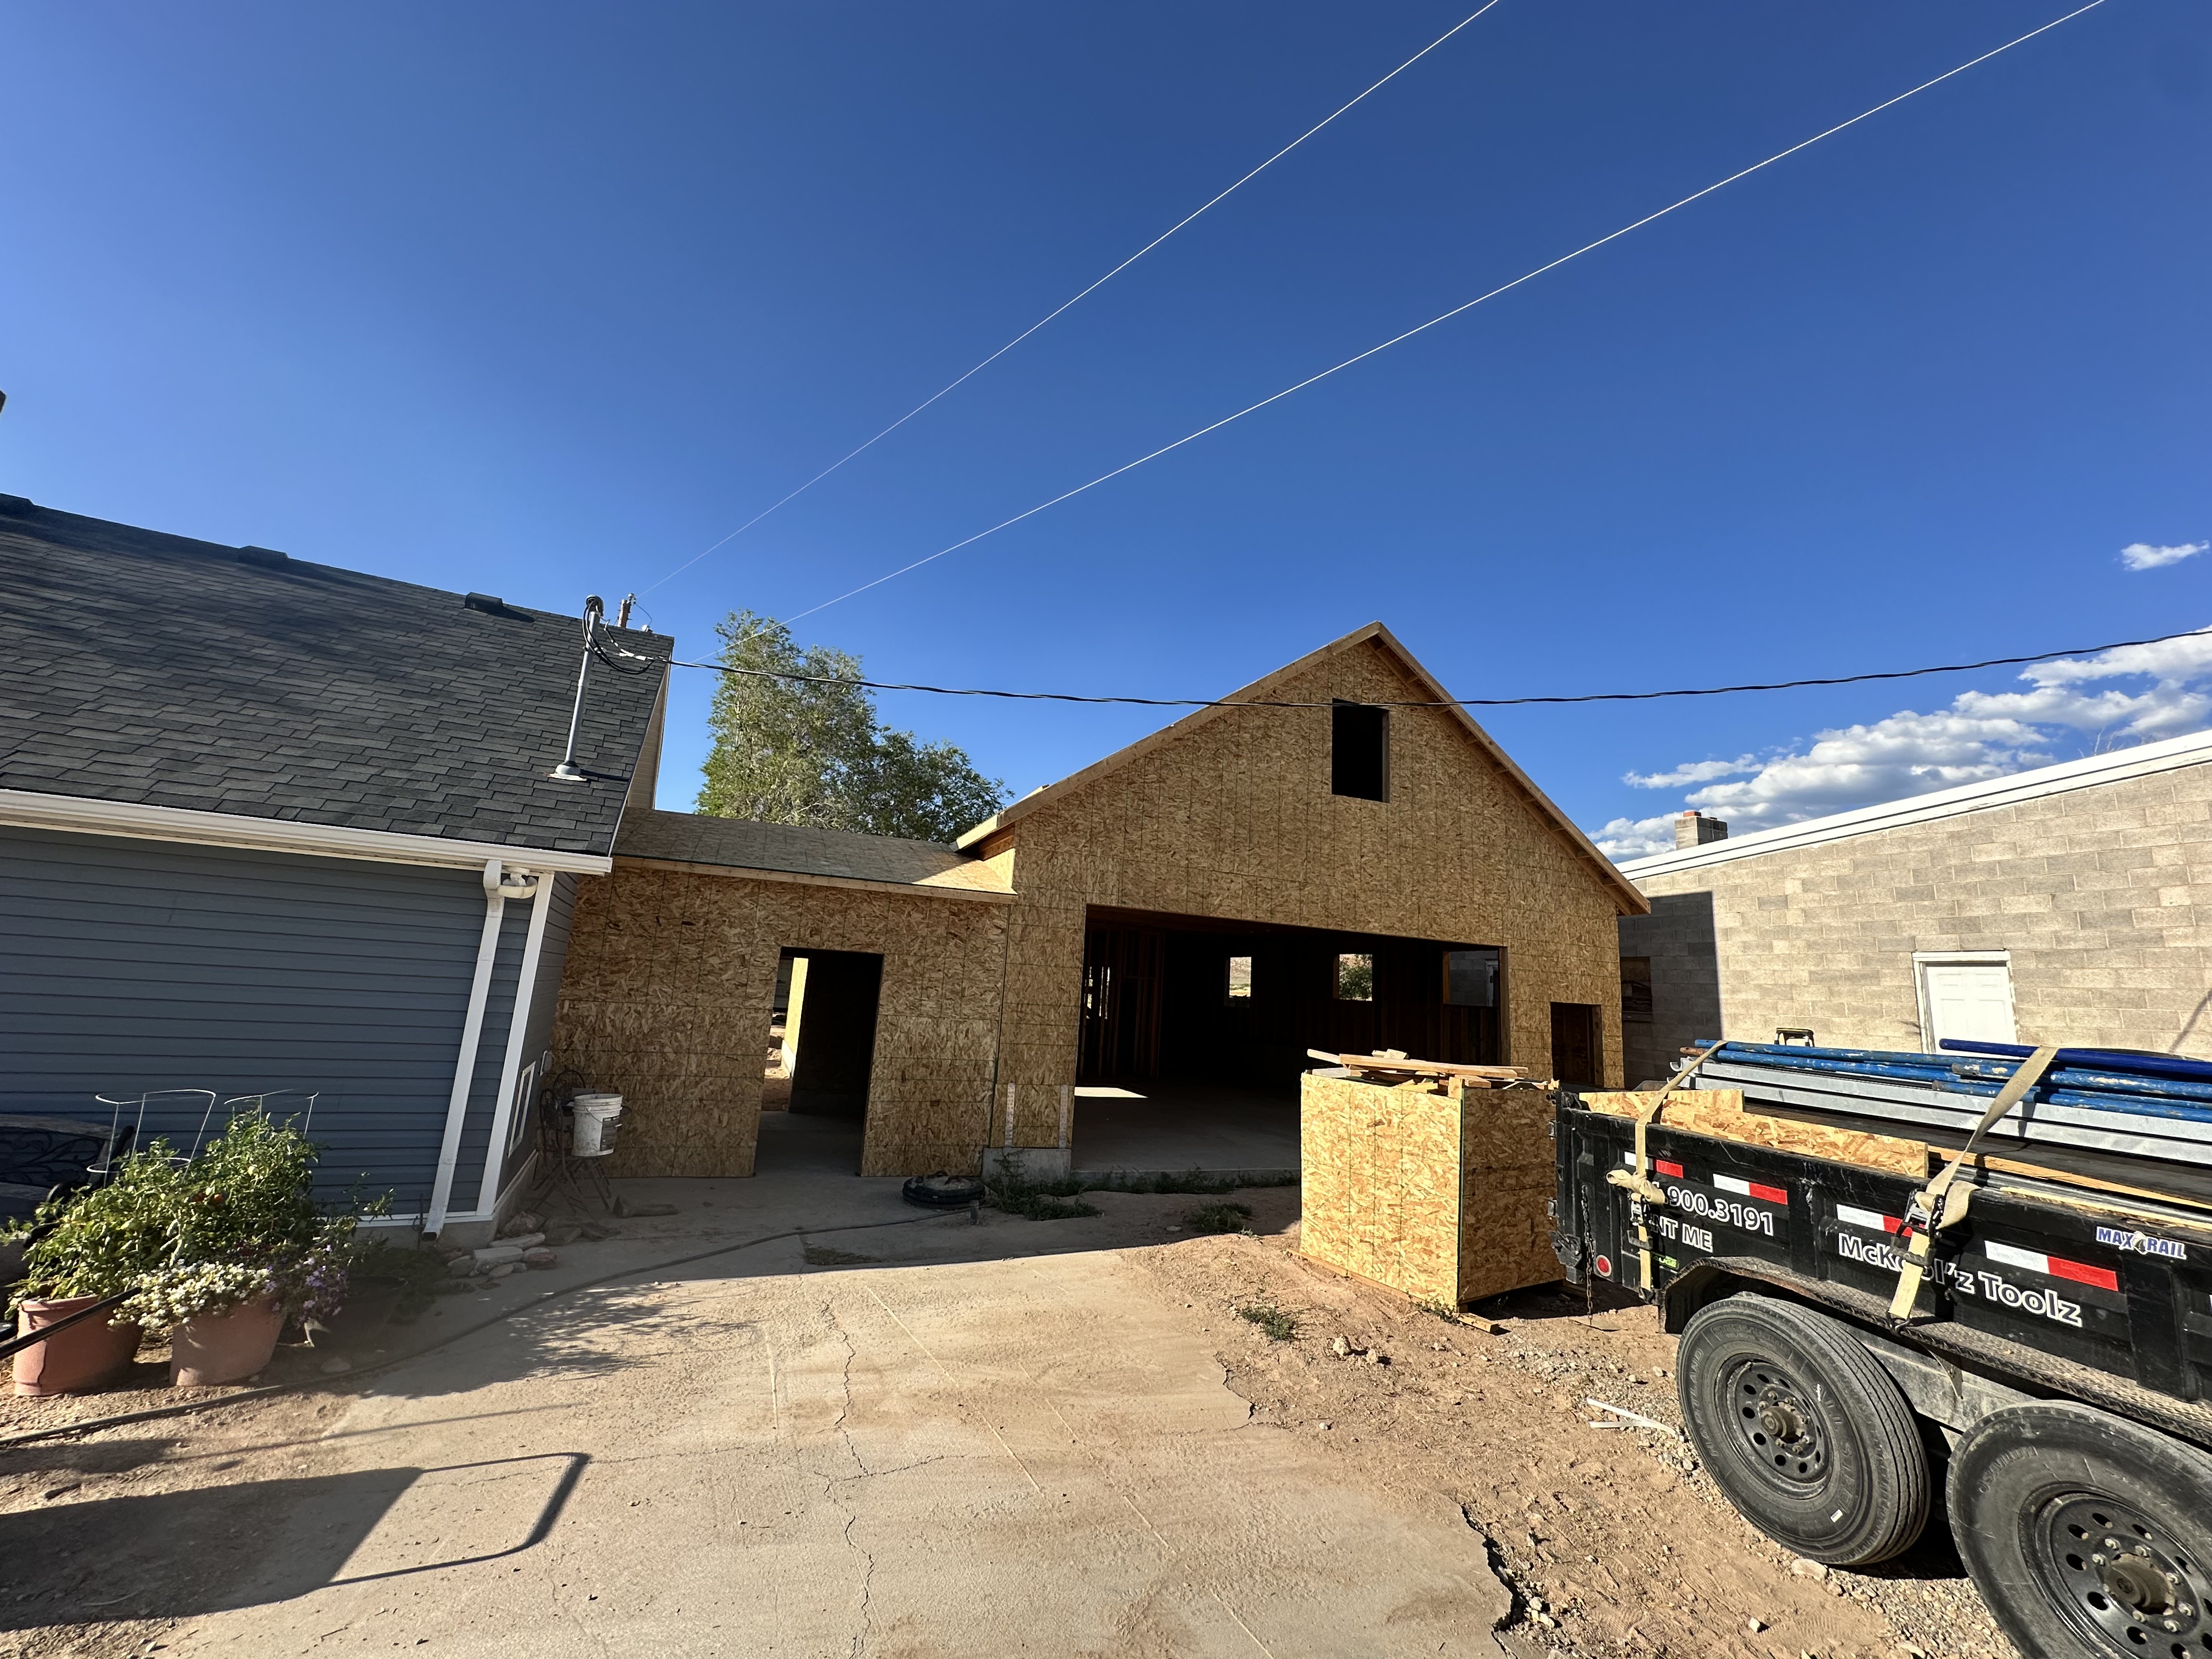
Concrete slabs and pads need the right preparation if they are going to perform well for years. Platypus Design and Construction installs residential slabs and pads for Utah homeowners with attention to grading, base prep, thickness, drainage, and intended use.
A slab for a garage is different from a pad for equipment, an ADU, a shop, or an outdoor structure. The load, location, access, drainage, and surrounding construction all affect how the concrete should be planned.
Slabs and Pads Built for the Way They Will Be Used
We help homeowners choose and build concrete slabs and pads that match the real use of the space. That may mean supporting vehicles, storage, outdoor living, equipment, accessory structures, or future construction.
Our team looks at how the slab connects to the rest of the property, where water needs to go, how the base should be prepared, and how the concrete fits into the larger project sequence.
What Our Concrete Slabs & Pads Services Include
Concrete slabs and pads can support many residential projects and property improvements.
- Garage slabs for attached and detached garage projects
- Shop and shed pads for accessory buildings, storage, and work areas
- ADU and guest house slabs coordinated with the broader construction plan
- Equipment pads for utility, mechanical, and outdoor equipment needs
- Outdoor structure pads for pool houses, pergolas, patios, and recreation spaces
- Base prep and grading to support better drainage and long-term performance
Our Concrete Slab and Pad Process
A successful slab starts before the forms are set. We clarify use, location, base needs, slope, and connection points first.
- Listen and define the scope: We start by understanding your goals, property, budget direction, timeline, and the constraints that could affect the work.
- Plan with design and engineering in mind: Our team looks at structure, site conditions, code considerations, sequencing, and buildability before expensive decisions are made.
- Coordinate the construction details: Because design, engineering, and construction stay under one roof, the plan is easier to execute and adjust as real conditions come into focus.
- Build with clear communication: You get practical updates, direct answers, and a team focused on doing the work correctly instead of passing responsibility between separate contractors.
Why Slabs and Pads Need Proper Prep
Concrete problems often begin below the surface. Poor base preparation, drainage, or thickness decisions can lead to movement, cracking, ponding, or surfaces that do not support the intended use.
Platypus plans slabs and pads as part of the whole property and construction scope, helping homeowners avoid quick fixes that do not hold up.
Common Concrete Slabs & Pads Projects We Help With
Slabs and pads support many different uses, so the details should match the load, location, and long-term purpose of the concrete.
- Garage slabs for new attached or detached garages
- Shop slabs for workspaces, storage, and utility buildings
- ADU slabs coordinated with utilities, framing, and site access
- Shed and equipment pads that create stable, usable support areas
- Outdoor structure pads for pool houses, patios, pergolas, and recreation spaces
- Replacement slabs where older concrete has cracked, settled, or stopped draining properly
Built With the Next Step in Mind
A residential construction project rarely succeeds because of one isolated trade. A slab or pad is affected by excavation, base prep, water movement, thickness, reinforcement, finishing, and nearby structures. We plan those details before the pour.
That is why Platypus plans each scope with the surrounding work in view. We want the project to make sense on paper, in the field, and years after the work is complete.
Concrete Slabs & Pads for Utah Homeowners
Utah properties can bring slope, drainage, soil, and weather concerns that affect concrete performance. We plan slabs and pads with those conditions in mind.
If you are planning a concrete slab or pad in Utah, Platypus Design and Construction can help you shape the scope, coordinate the technical details, and move forward with a construction team that understands the full picture.


