
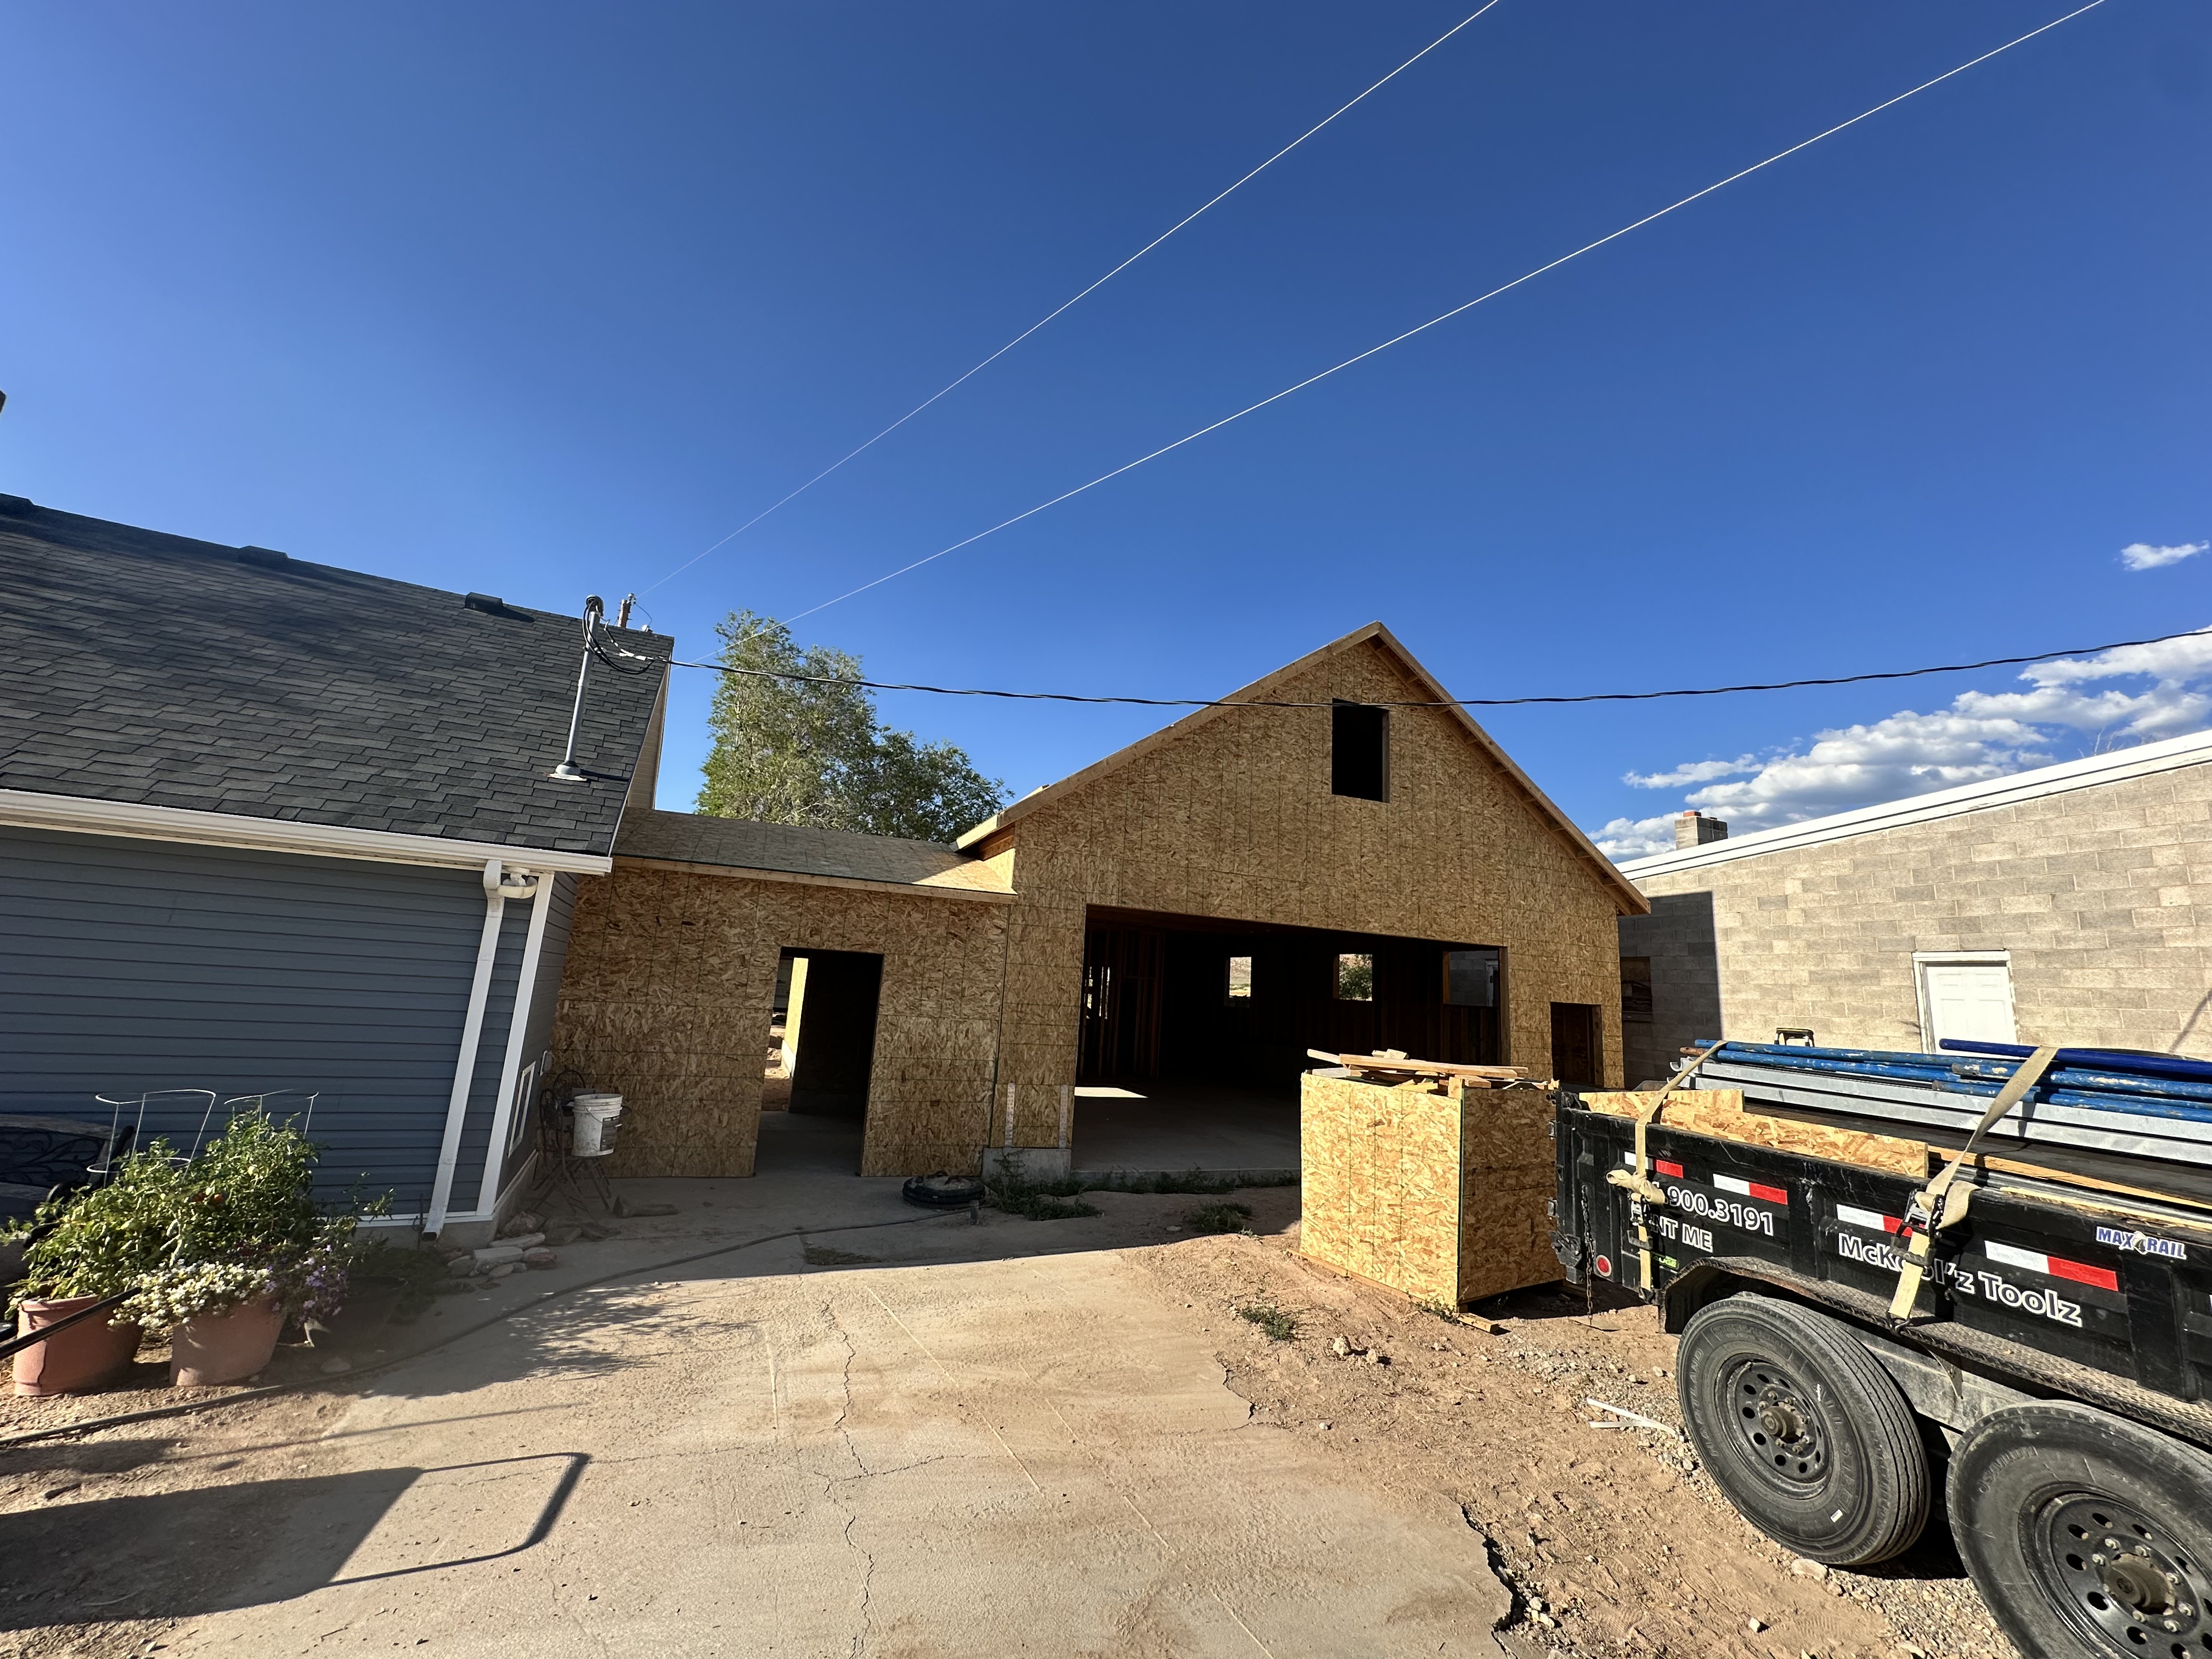
Tenant Improvements in Salt Lake County
Salt Lake County build-outs span downtown and neighborhood commercial buildings, suburban office and retail centers, mixed-use properties, and service-business spaces. Salt Lake City, Draper, Sandy, South Jordan, and Millcreek each contain different property conditions, but the practical question is the same: what must happen between the space as delivered and the space the business can use?
Platypus helps tenants, owners, landlords, and property managers organize that answer across design, engineering, approvals, construction, and closeout.
Property Context Across the County
- Salt Lake City and Millcreek spaces may involve existing buildings, prior tenant work, shared systems, constrained access, or occupied neighbors
- Draper, Sandy, and South Jordan spaces may begin in retail centers, office properties, mixed-use developments, or newer shell conditions with landlord standards
- Office, retail, service, wellness, restaurant, and franchise uses can require different layouts, systems, finishes, equipment coordination, and review
These are common planning contexts, not statements about a particular Platypus project. The address, intended use, building condition, and applicable jurisdiction determine the actual path.
Guidance by Project Stage
Evaluating a space
Review the lease exhibits, work letter, delivery condition, permitted use, available drawings, utility information, landlord criteria, and obvious existing-condition risks before treating an allowance or opening target as settled.
Developing plans and pricing
Coordinate the intended layout with structural and building-system needs, landlord review, permit requirements, selections, access constraints, and procurement. Pricing is more useful when it matches the same scope shown in the plans.
Preparing for construction
Confirm approvals, site access, protection of shared or occupied areas, demolition limits, decision-makers, submittals, long-lead items, inspection sequence, and communication responsibilities.
Building toward occupancy
Track field conditions, inspections, finish decisions, equipment or utility dependencies, punch work, and closeout. Opening readiness can depend on parties and approvals outside the contractor's direct control, so schedule updates should identify those dependencies.
Verified Capabilities and Honest Proof
Platypus is presented as an integrated design, in-house engineering, and construction company. This page does not attach unverified client names, addresses, project histories, square footage, schedule promises, quotes, or outcomes to Salt Lake County. The team should confirm project-specific capability after reviewing the property and scope.
Related Commercial Planning
Read the statewide tenant improvement guide for the full process, including work letters, allowances, plans, permits, and opening-date dependencies. For broader construction options, visit the commercial construction hub or explore commercial design and engineering.
The Salt Lake County service-area hub provides the wider local-service context. When the property and intended use are known, contact Platypus to discuss the next project-stage decision.